109 Wrenfield Court, Piedmont, SC 29673 | Abe Mills, ALC

Save
Ask
Tour
Hide
Share
$425,000
1 Day On Site

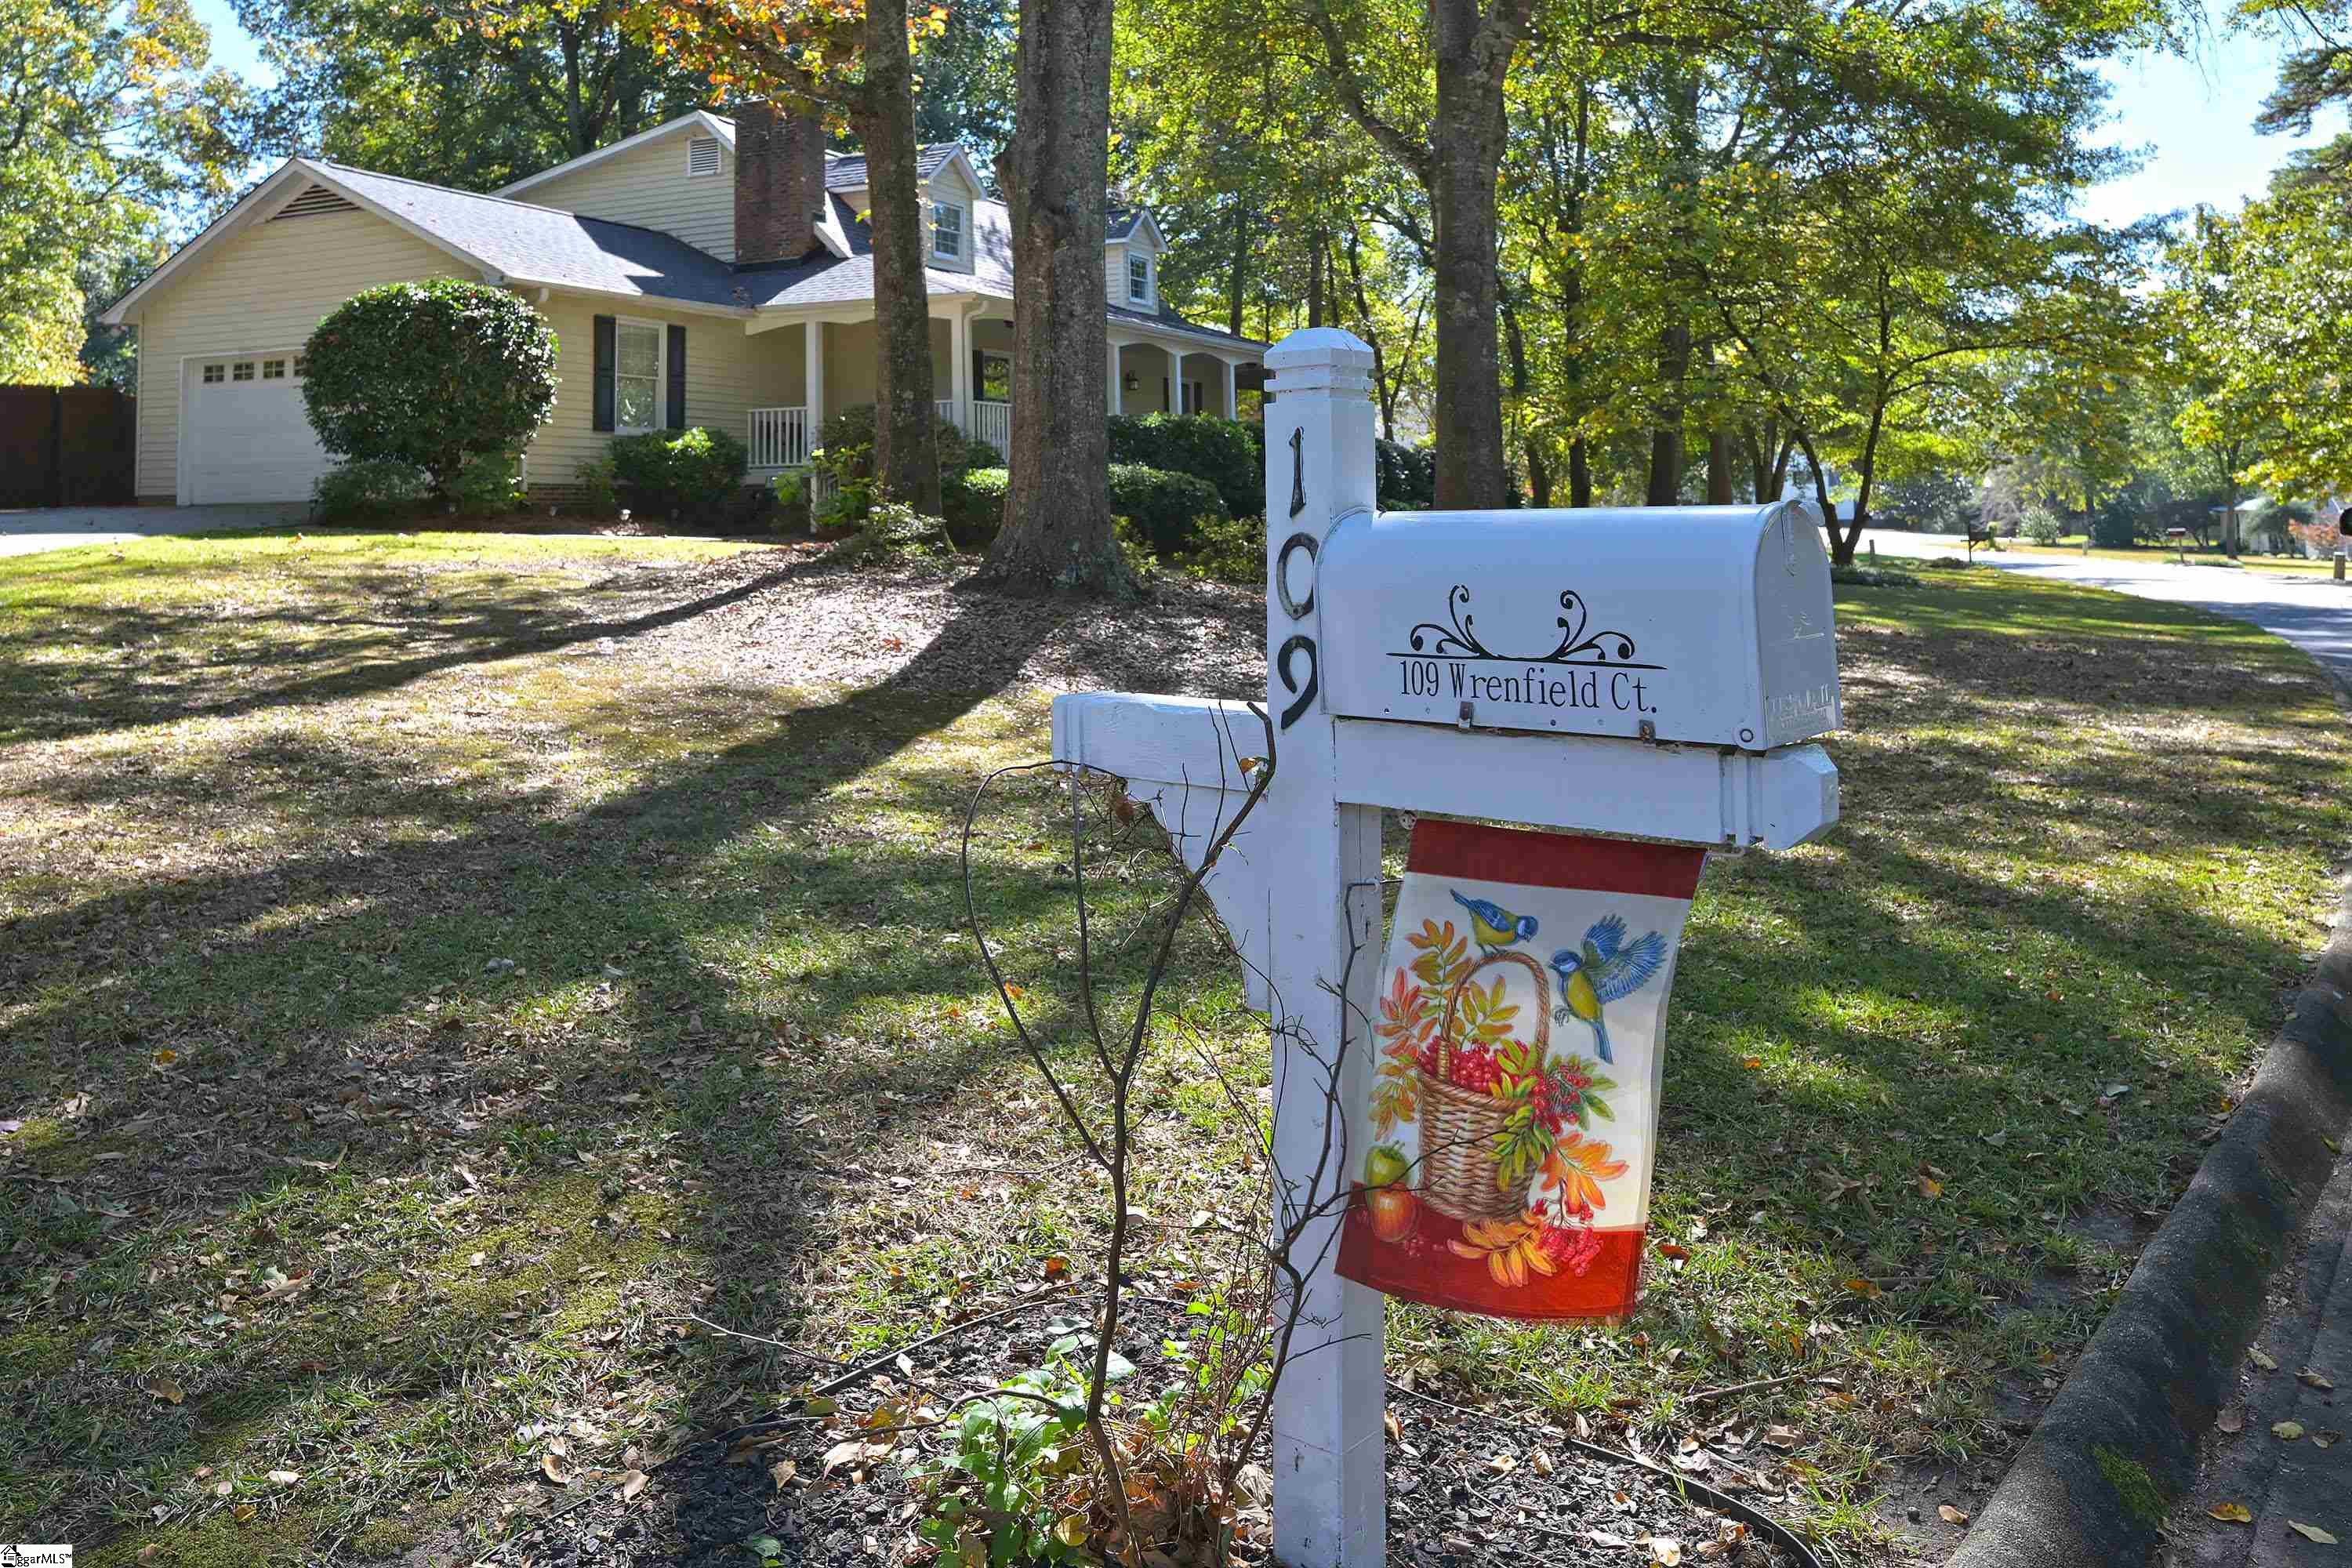
109 Wrenfield Court
Piedmont, SC 29673

For Sale|Single Family Residence|Active
3
Beds
3
Total Baths
3
Full Baths
2,148
SqFt
$198
/SqFt
1987
Built
Subdivision:
Other
County:
Anderson
109 Wrenfield Court109 Wrenfield Court109 Wrenfield Court109 Wrenfield Court
Save
Ask
Tour
Hide
Share

Mortgage Calculator

Monthly Payment (Est.)

Enter an interest rate to see your estimated monthly payment.
Calculator powered by Showcase IDX, a Constellation1 Company. Copyright ©2026 Information is deemed reliable but not guaranteed.

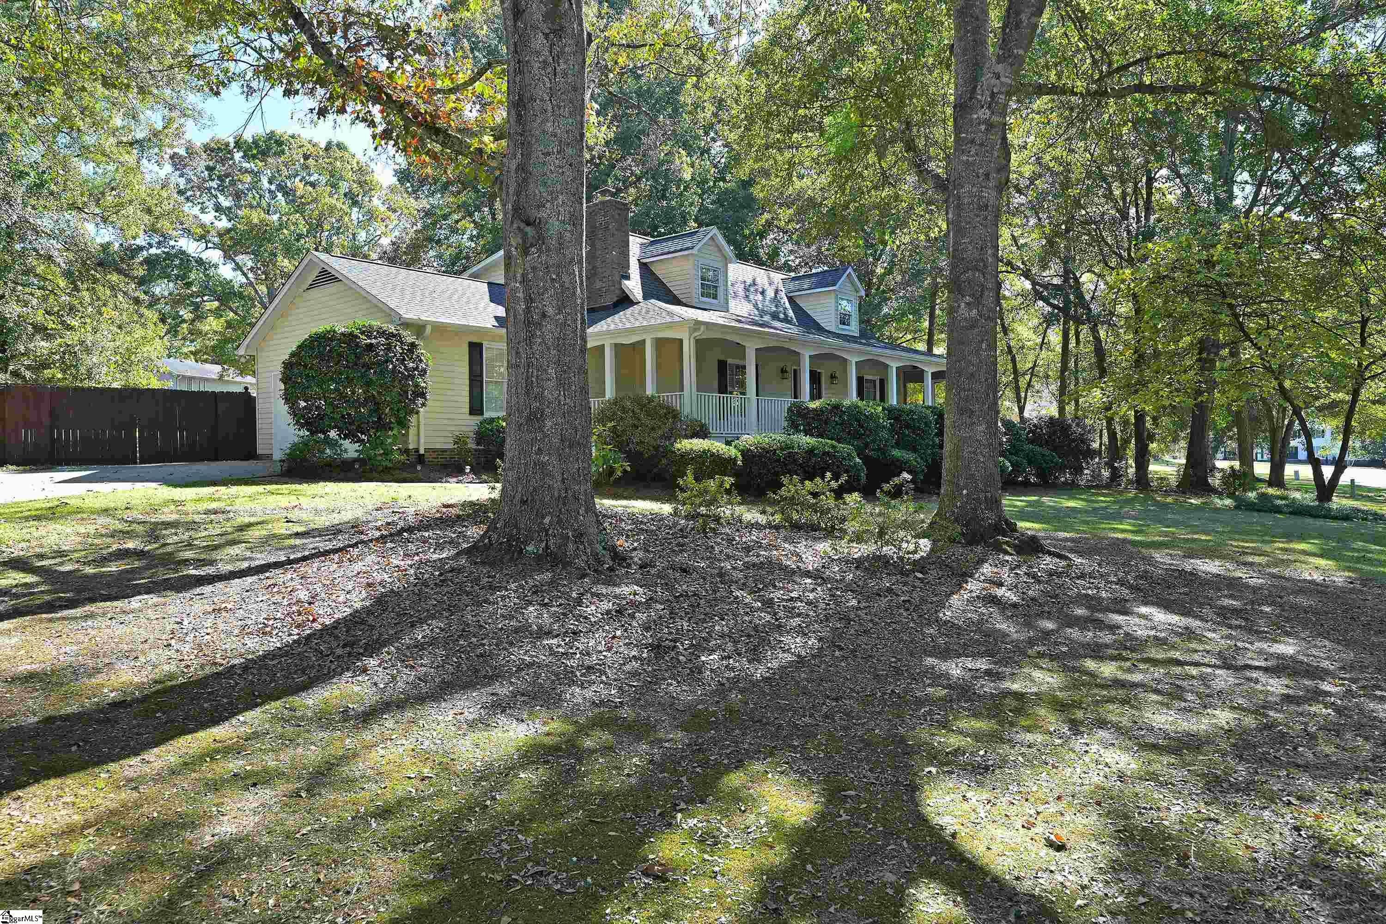
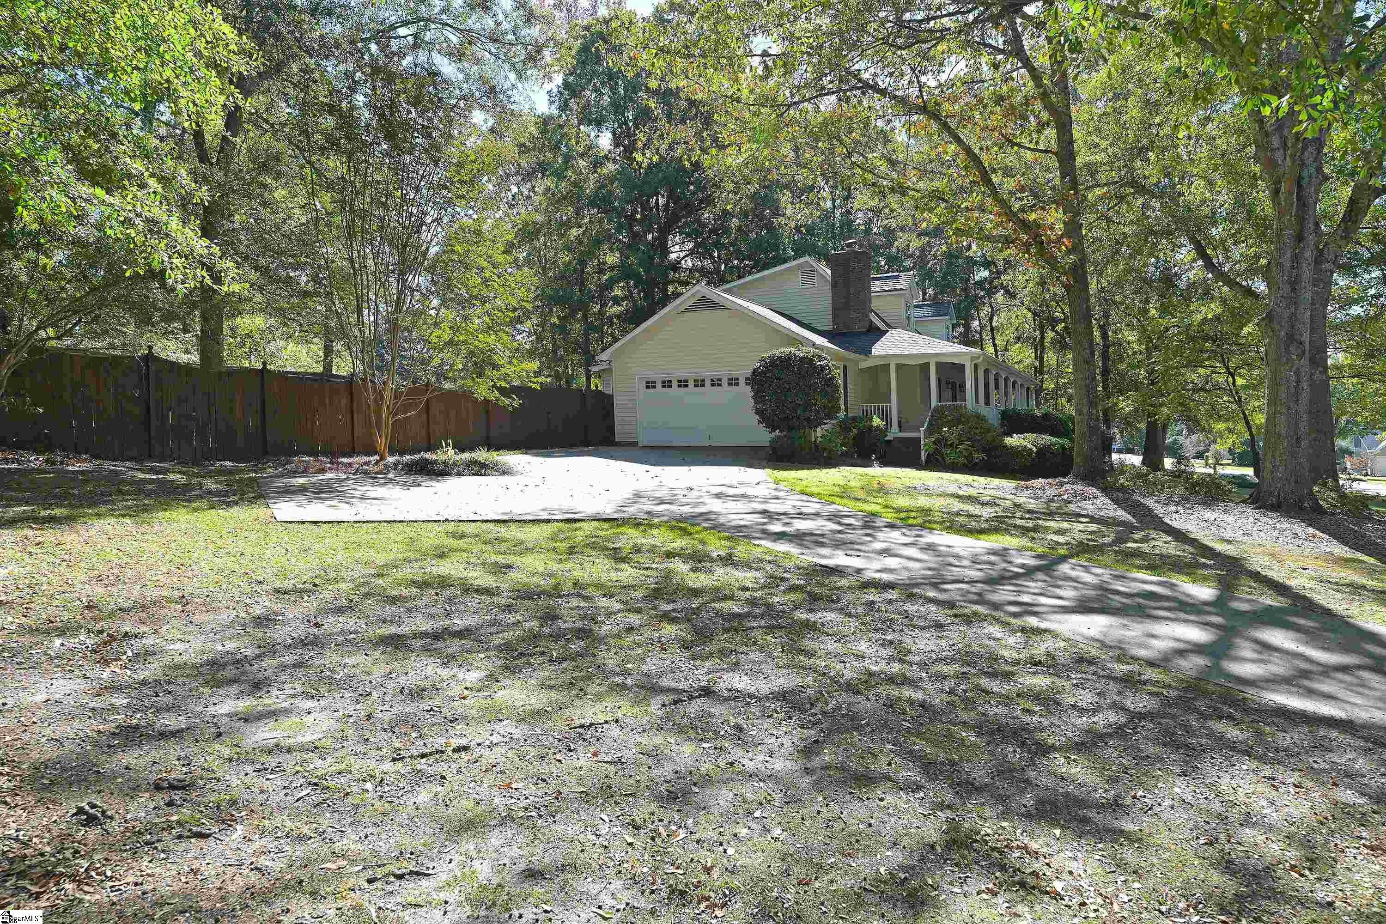
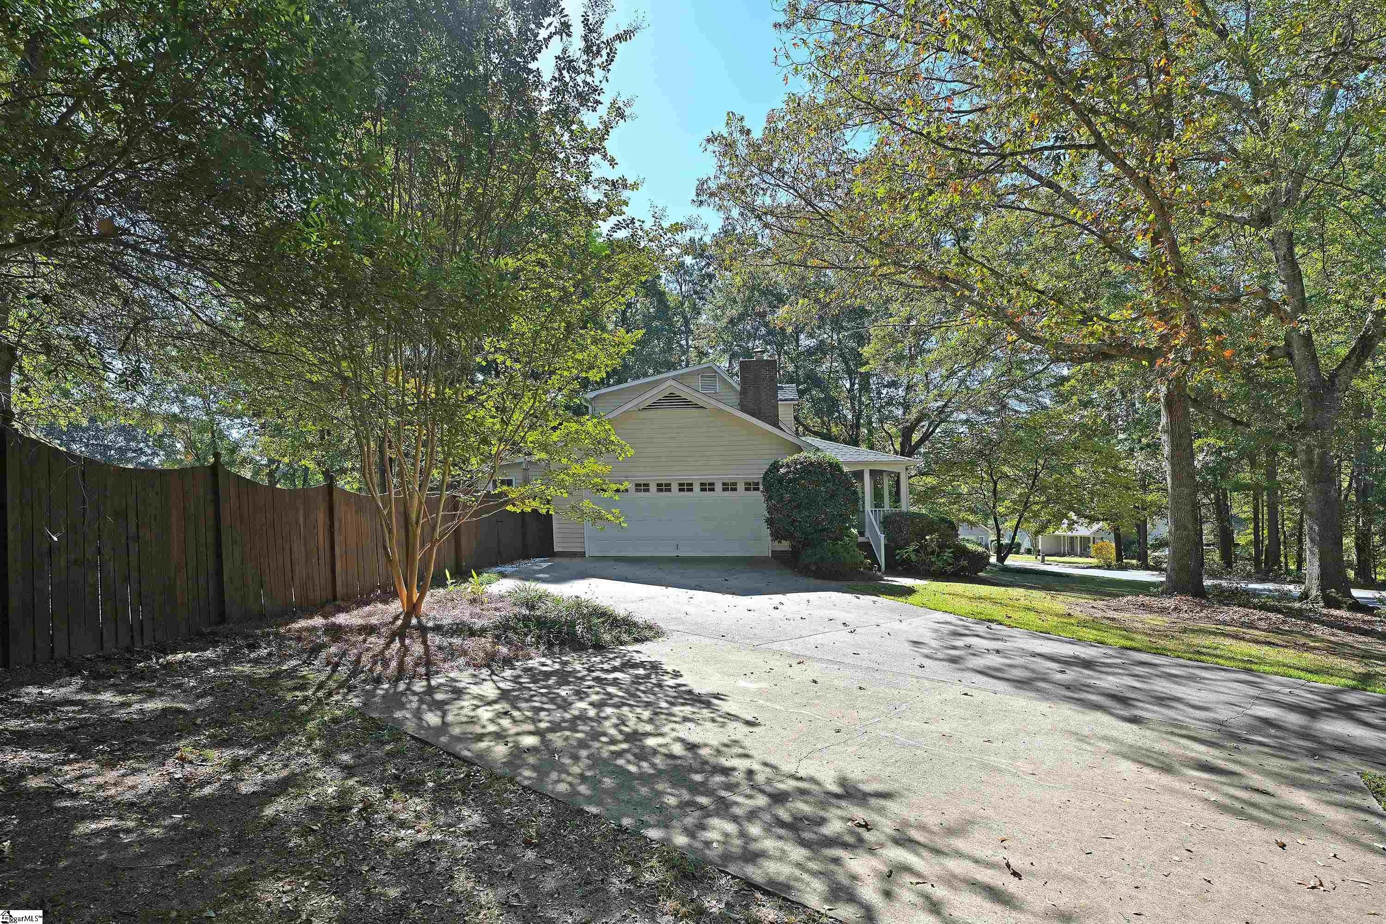
Charming 3 Bedroom, 3 Bath Home in a Beautiful Established Neighborhood! Welcome home to this meticulously maintained 3-bedroom, 3-bath beauty situated on over half an acre in a wonderful established neighborhood, conveniently located near award-winning schools, shopping, medical facilities, and restaurants. The inviting rocking-chair front porch sets the tone for this charming home! Inside, you'll love the open floor plan, gleaming hardwood floors throughout the main level, and beautifully updated kitchen featuring quartz countertops, stainless steel appliances, and a walk-in pantry. The spacious primary suite is conveniently located on the main level and offers a walk-in closet and an updated ensuite bath with a separate shower and relaxing soaking tub. A large walk-in laundry room adds even more convenience. Upstairs, two generously sized bedrooms share a Jack-and-Jill bath, providing wonderful space and privacy. The oversized two-car garage offers excellent storage space. Step outside to enjoy the private, fenced backyard, perfect for entertaining, grilling, and relaxing with family and friends. With its beautiful setting, thoughtful updates, and exceptional care, this home is truly a must-see! Call today to schedule your private showing!

Save
Ask
Tour
Hide
Share
Listing Snapshot
Price 
$425,000
Days On Site 
1 Day
Bedrooms 
3
Inside Area (SqFt) 
2,148 sqft
Total Baths 
3
Full Baths 
3
Partial Baths 
N/A
Lot Size 
0.59 Acres
Year Built 
1987
MLS Number 
1607956
Status 
Active
Property Tax 
$1,882.07
HOA/Condo/Coop Fees 
$20.83 monthly
Sq Ft Source 
N/A
Friends & Family
Recent Activity
yesterdayListing updated with changes from the MLS
yesterdayListing first seen on site
General Features
Acres 
0.59
Attached Garage 
Yes
Disclosures 
Seller Disclosure
Garage 
Yes
Garage Spaces 
2
Levels 
Two
Parking 
AttachedConcreteGarage Door OpenerGarage
Parking Spaces 
2
Property Sub Type 
Single Family Residence
Security 
Smoke Detector(s)
Sewer 
Septic Tank
Style 
Traditional
Utilities 
Underground UtilitiesCable Available
Water Source 
Public
Interior Features
Appliances 
CooktopDishwasherDisposalOvenRefrigeratorElectric OvenMicrowaveElectric Water Heater
Basement 
NoneCrawl Space
Cooling 
Central AirElectricMulti UnitsCeiling Fan(s)
Fireplace 
Yes
Fireplace Features 
Wood BurningMasonry
Fireplaces 
1
Flooring 
CarpetCeramic Tile
Heating 
ElectricForced AirNatural Gas
Interior 
Ceiling Fan(s)Open FloorplanSoaking TubWalk-In Closet(s)Pantry
Laundry Features 
Laundry RoomMain Level
Main Level Bedrooms 
1
Window Features 
Insulated Windows
Bedroom 2 
Dimensions - 18x17Area - 306
Bedroom 3 
Dimensions - 17x17Area - 289
Kitchen 
Dimensions - 12x10Area - 120
Master Bedroom 
Dimensions - 17x17Area - 289
Office 
Dimensions - 13x18Area - 234
Save
Ask
Tour
Hide
Share
Exterior Features
Construction Details 
Vinyl Siding
Fencing 
Fenced
Lot Features 
Few TreesLevel
Patio And Porch 
DeckFront PorchScreened
Windows/Doors 
Insulated Windows
Community Features
Association Fee 
$250.0
Association Fee Frequency 
Annually
Community Features 
None
MLS Area 
054
Schools
School District
Unknown
Elementary School
Wren
Middle School
Wren
High School
Wren
Listing courtesy of Howard Hanna Allen Tate - Easley Powdersville


Listing information is provided by Participants of the Greater Greenville Association of Realtors. IDX information is provided exclusively for personal, non-commercial use, and may not be used for any purpose other than to identify prospective properties consumers may be interested in purchasing. Information is deemed reliable but not guaranteed. Copyright 2026, Greater Greenville Association of Realtors.
Last checked: 2026-10-30 06:21 AM UTC

Neighborhood & Commute
Source: Walkscore
Disclosure: Community information and market data powered by Constellation Data Labs. Information is deemed reliable but not guaranteed.
Save
Ask
Tour
Hide
Share
Scroll to Top